7021 N CENTER DR
Tampa, FL 33604
- 3 Beds
- 2 Baths Full Baths: 2
- 1,128 SqFt
- 0.29 Lot Size
- 1954 Year Built
GALLERY


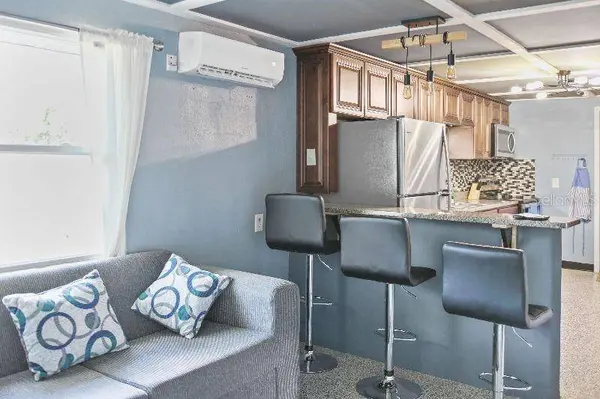


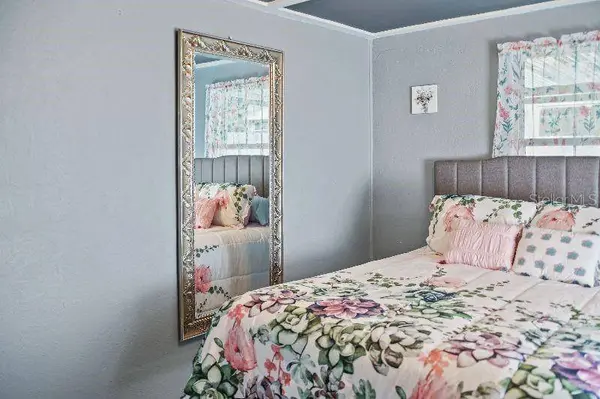
PROPERTY DETAIL
Key Details
Sold Price $419,9007.7%
Property Type Single Family Home
Sub Type Single Family Residence
Listing Status Sold
Purchase Type For Sale
Square Footage 1, 128 sqft
Price per Sqft $372
Subdivision Temple Crest Unit 3
MLS Listing ID T3472528
Sold Date 10/10/23
Bedrooms 3
Full Baths 2
HOA Y/N No
Year Built 1954
Annual Tax Amount $1,941
Lot Size 0.290 Acres
Acres 0.29
Lot Dimensions 115x109
Property Sub-Type Single Family Residence
Source Stellar MLS
Location
State FL
County Hillsborough
Community Temple Crest Unit 3
Area 33604 - Tampa / Sulphur Springs
Zoning RS-60
Building
Lot Description City Limits, Oversized Lot
Story 1
Entry Level One
Foundation Slab
Lot Size Range 1/4 to less than 1/2
Sewer Public Sewer
Water None
Architectural Style Contemporary
Structure Type Block,Stucco
New Construction false
Interior
Interior Features Stone Counters
Heating Other, Wall Units / Window Unit
Cooling Mini-Split Unit(s)
Flooring Epoxy
Furnishings Furnished
Fireplace false
Appliance Dishwasher, Disposal, Electric Water Heater, Range, Range Hood, Refrigerator
Exterior
Exterior Feature Storage
Parking Features Off Street, Parking Pad
Fence Chain Link, Fenced, Other
Utilities Available Cable Connected, Electricity Connected, Sewer Connected, Water Connected
Roof Type Shingle
Porch Rear Porch, Screened
Garage false
Private Pool No
Schools
Elementary Schools Kimbell Elementary School
Middle Schools Sligh-Hb
High Schools Wharton-Hb
Others
Pets Allowed Yes
Senior Community No
Ownership Fee Simple
Acceptable Financing Cash, Conventional
Listing Terms Cash, Conventional
Special Listing Condition None
SIMILAR HOMES FOR SALE
Check for similar Single Family Homes at price around $419,900 in Tampa,FL

Active
$399,000
7706 N RIVERDALE AVE, Tampa, FL 33604
Listed by Derlys Fernandez DREAM HOMES REALTY5 Beds 3 Baths 1,624 SqFt
Pending
$314,900
1415 E HENRY AVE, Tampa, FL 33604
Listed by Blake Keathley EVERYSTATE INC.2 Beds 2 Baths 1,824 SqFt
Pending
$575,000
2120 BIRD ST., Tampa, FL 33604
Listed by Craig Gordon HOMEGROWN REALTY LLC4 Beds 4 Baths 2,600 SqFt
CONTACT